Home/Services/Attached ADU
Service 02 — Attached ADU

A Separate Home, Sharing Your Wall

Attached ADUs expand your existing home into a fully independent dwelling unit. Lower cost per square foot, faster permitting, and the same legal status as a detached unit.

400–900Square Feet
5–8Months Build
45–75Days Permit
$180k–$325kConstruction Cost
400 – 900 sq ft Typical Range
1 BR, 1 Bath Common Config
Shared Wall With Main House
$180k – $325k Construction Cost
$2,200 – $3,500 Monthly Rent Range

An Addition That Functions as a Legal Second Home

An attached ADU is a fully independent dwelling unit built as an extension of your primary residence. It shares at least one wall — sometimes a portion of the roof — with the main house, but it has its own entrance, kitchen, bathroom, sleeping area, and, in most cases, its own utility connections and address.

Because it reuses your existing foundation edge, roofline, and exterior walls, an attached ADU costs meaningfully less per square foot than a detached unit and typically moves through plan check faster. For many homeowners, it is the highest-value path to a legal second dwelling on their property.

Attached ADUs are common configurations for aging parents, adult children, long-term renters, or live-in caregivers — situations where proximity matters more than separation.
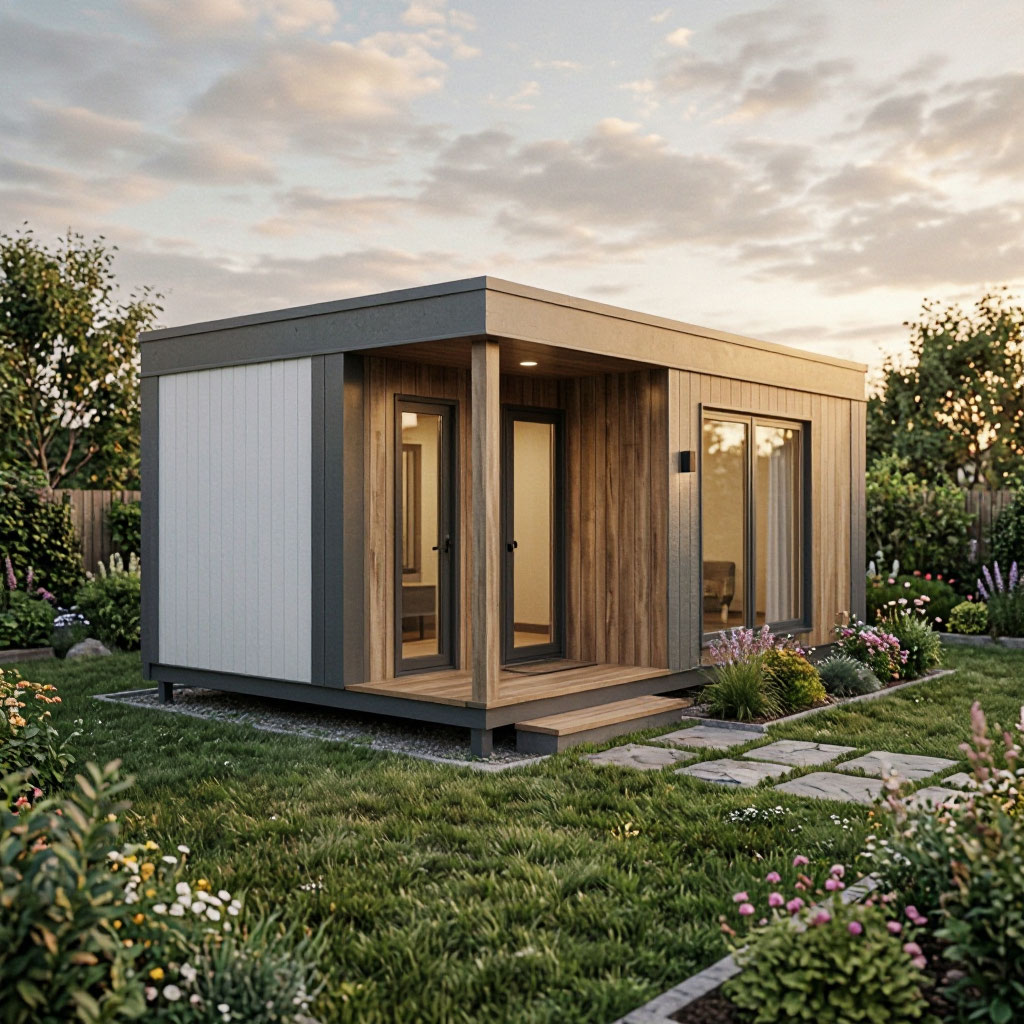
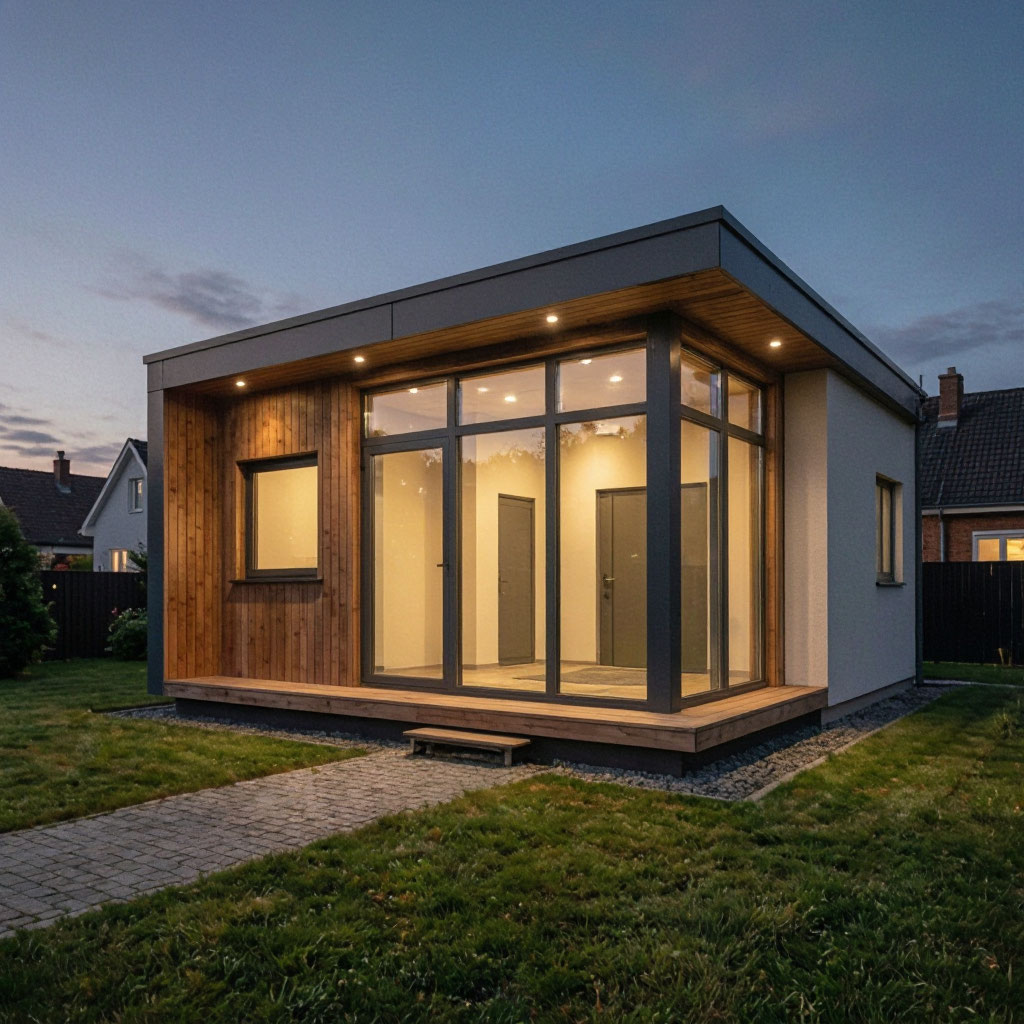
Attached ADU with separate entrance

Cost Efficiency Without Sacrificing Independence

Every ADU type has trade-offs. Attached units cost less to build, permit faster, and remain fully legal dwellings — but they share one or more walls with the main house, which some homeowners prefer to avoid.

  • Lower cost per square foot. Reusing the existing foundation edge, roof structure, and exterior wall assembly saves $30–$60 per square foot versus detached.
  • Faster permitting. Many jurisdictions review attached ADUs more quickly because they add less new site coverage and utility work.
  • Preserves backyard space. The unit occupies a side or rear extension instead of a separate structure, leaving more of your yard intact.
  • Ideal for caregivers. Being steps away through a connecting door — while still fully separate — is essential for many caregiving situations.
  • Shared utility infrastructure. Attached units can often share a main electrical meter and HVAC systems, reducing utility setup costs.
  • Full legal status. An attached ADU is a permitted dwelling unit — rentable, financeable, and counted separately by appraisers.
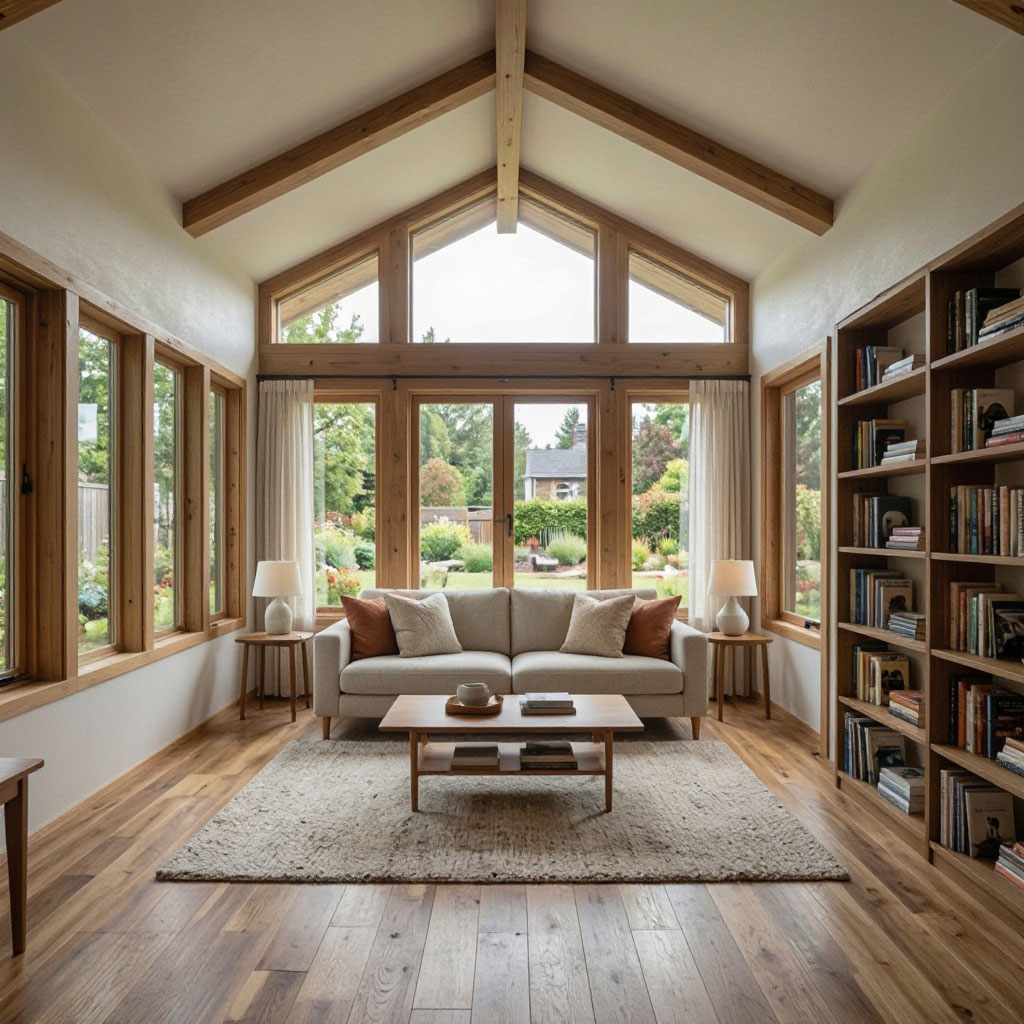
Attached ADU interior

Four Common Attached ADU Layouts

The right configuration depends on your lot, your existing home's shape, and how you plan to use the unit.

Rear Extension

The most common configuration. The ADU extends from the back wall of the main home into the rear yard, with its own private entrance from the garden or patio.

Side Addition

A side-facing extension that uses available side-yard space. Works well on wide lots where rear setbacks are tight but lateral space exists.

Second-Story Suite

A new upper-floor unit built over a portion of the existing home. Maximizes square footage without additional ground coverage — ideal for small lots.

Basement Conversion

A finished basement converted into a legal attached ADU. Requires careful attention to waterproofing, ceiling height, and egress — all of which we handle in-house.

How to Decide Between the Two

An honest comparison. Both are legal dwellings. The right choice depends on what matters most to you.

Attached ADU Wins When

  • Budget is the priority. Attached units typically cost 15–25% less for the same square footage.
  • You need it fast. 2–4 months faster end-to-end than a comparable detached build.
  • Backyard space matters. Preserves lawn, garden, pool, and play areas for the main home.
  • Caregiving is the goal. Direct access through a connecting door makes caregiving realistic.
  • Your lot is constrained. Narrow, sloped, or oddly-shaped lots often cannot support a detached structure.

Detached ADU Wins When

  • Rental income is the priority. Detached units rent for 15–30% more than attached equivalents.
  • Privacy is non-negotiable. No shared walls, no noise transfer, no shared entries.
  • Design freedom matters. No constraints from the existing home's structure or layout.
  • You have yard space. A large, flat, underused backyard is a strong candidate.
  • Future flexibility is the goal. A separate structure can later be sold as part of a lot split in some jurisdictions.

Attached ADU Cost by Size

Real 2026 California construction costs from recent ADU Construction projects. Permit and utility fees are separate and paid at jurisdiction rates.

Size Configuration Construction Cost Timeline Typical Use
400 sq ft Studio, 1 bath $180,000 – $205,000 5 – 6 months Rental, caregiver suite
550 sq ft 1 BR, 1 bath $225,000 – $255,000 6 – 7 months Long-term rental, family
700 sq ft 1 BR, 1 bath, den $265,000 – $295,000 7 – 8 months Rental, multigenerational
850 sq ft 2 BR, 1 bath $300,000 – $320,000 8 – 9 months Family, high-value rental
900 sq ft 2 BR, 2 bath $310,000 – $325,000 8 – 9 months Multigenerational, premium rental

What It Looks Like When It Works

Completed attached ADU

"My father needed to move in with us, but neither of us wanted to lose our privacy. The attached ADU gave us both — his own kitchen, bathroom, and entrance on the side of the house, but a connecting door when we want it. The permit came through faster than we expected and the price was fixed from day one. It has been two years and it has worked beautifully."

Priya & David K. Attached ADU — San Jose, CA

Attached ADU FAQ

Does an attached ADU need its own separate entrance?

Yes. To qualify as a legal ADU under California law, the unit must have an independent exterior entrance. This is what separates an ADU from a simple addition or in-law suite. The entrance does not need to be dramatic — a standard exterior door off a private patio or side yard is common — but it must provide direct access from outside without passing through the main home.

Can an attached ADU share a wall, floor, or ceiling with the main house?

Yes. Sharing a wall is required for the unit to be considered "attached." What matters legally is that the ADU is a fully independent dwelling — its own entrance, kitchen, bathroom, and sleeping area — even though it is structurally integrated with the main house. Many attached ADUs share a wall, and some also share a portion of the roofline or floor/ceiling structure.

How much sound separation will there be between the two units?

California requires residential separation assemblies to meet specific Sound Transmission Class (STC) ratings — typically STC 50 for demising walls between dwelling units. We build all attached ADU separation walls to meet or exceed that standard, with staggered studs, double-layer drywall, and acoustic insulation in the cavity. In practice, well-built attached ADUs are quieter than most apartments.

Does an attached ADU require separate utility meters?

Not always. The two units can share an electrical meter if your panel has sufficient capacity and your jurisdiction allows it, which keeps utility setup costs low. For long-term rentals, though, a separate electrical meter is often required so the tenant can be billed directly. Water and sewer are usually shared unless a separate meter is installed. We design the utility setup around how you plan to use or rent the unit.

Can I build an attached ADU on a small lot?

Attached ADUs are often the only ADU option available on small or constrained lots. Because they do not require additional separation from the main house and add no new structure to the open yard area in most cases, they can fit within setbacks that would not permit a detached unit. On very narrow lots, a second-story attached ADU over part of the existing home can maximize square footage without any additional ground coverage.

Will an attached ADU trigger a reassessment of my entire property?

In California, only the value of the new construction is reassessed. Your existing home's Prop 13 tax basis is preserved, and the ADU is added as a separate line item on the assessor's roll. So a $250,000 attached ADU would add roughly $2,500–$3,000 per year to your property tax bill at current rates — while potentially generating $25,000–$40,000 per year in rental income.

Can I convert my attached garage into an attached ADU?

Yes, and this is one of the most cost-effective paths available. An attached garage shares a wall with the main house, so converting it into a dwelling unit counts as an attached ADU under California law — with all the same legal rights. The conversion still needs to meet residential standards for insulation, egress, fire separation, and a compliant bathroom and kitchenette, but it avoids the cost of new foundation, framing, and roofing.

Not Sure Attached Is Right for You?

Compare the other options we build. Every project starts with a free feasibility assessment — we will recommend the right fit for your property, not the most expensive one.

Start Your Attached ADU Project

Send us the address and your goals. We will run a free feasibility check, confirm what your home can support, and give you a realistic cost range for the configuration you are considering.

(415) 867-5309
450 Mission Street, San Francisco, CA 94105
Mon–Fri: 8:00 AM – 6:00 PM PT

By submitting, you agree to our Privacy Policy. We respond within one business day.